
 |
| A sprig of mistletoe surprised visiting guests in a holiday show house bath designed by Diana Kennedy Interiors |
Who says a bathroom can’t get decked out for the holidays? We’re not talking traditional reds and greens as much as bits of designer bling like we recently saw at the Glen Magna Farms Designers Holiday Show House in Danvers. Held December 1st – 15th, this show was a fundraiser for the Danvers Historical Society in its continued efforts to renovate and preserve this historic property. The show, which relied on over a dozen design professionals to transform the estate, had four bathrooms on the tour. Each offered some fabulous styling tips and unique design solutions for the hard working – and frequently visited – very important room of the house.
SECOND FLOOR GUEST BATH

We were happy to sponsor the re-design of the second floor Guest Bath by Caitlin Flynn and Elyse Parkhurst of North Fork Design Co. A classic-style console sink was installed along with a new toilet, mirror, polished chrome lav faucet, and other bath accessories from our showroom.

In the farthest corner of the room, an original vintage foot bath awaits.

The tub, dressed for a holiday photo shoot, is also original to the estate, although it is not plumbed for use anymore.

The North Fork Design team added lots of modern style to this traditionally appointed space with a fun collection of bright and bold graphic patterns. To see before photos, visit North Fork’s September guest post on our blog here.
There were several other bathrooms in the estate that did not require new fixtures, as the original pieces were requested to remain preserved, although they did need some designer TLC. Below is a how these spaces looked in their holiday finery ...
THE BRIDE’S BATHROOM

Art selected by Diana Kennedy for the Bride’s Bathroom

The Bride’s Bath, designed by Diana Kennedy Interiors and home to the playful sprig of mistletoe, was beautiful from top to bottom. Inspired by Chinoiserie print fabrics and Parisian elegance, Diana focused on adding stately glamour with a twist of the unexpected, like this clawfoot soaking tub filled with silver and gold ornaments ...


Across from the tub, the new window treatment provides privacy while still allowing lots of light to stream in from above. A gold bamboo etagere adds much needed storage space. The bow on the toilet? Just for the show, of course!

A pop of color: Bride’s Bath area carpet from Landry and Arcari
SECOND FLOOR POWDER ROOM


When challenged with an old and worn checkerboard vinyl floor in the second floor powder room, Candy Weston of Weston Design knew just what to do. She enlisted the artistic talents of Karen Ward of Nantucket Decorative Painting and the two of them completely changed the look of the room with a vintage stencil pattern. Protected by several coats of varnish, it will stand up to years worth of visitors beautifully. Adorned with a sparkly white floral arrangement, flickering pillar candles, and silver mercury glass votives this space shined for the holidays.
FIRST FLOOR POWDER ROOM

BEFORE: a particularly challenging first floor powder room

BEFORE: awkwardly placed heating duct unit in powder room

AFTER: dressed for guests by Yvonne Blacker Interiors

wall mural painted by Mary Taggart of TaggArt Studio

Inspiration: a vintage fabric chosen for window treatment
The final bathroom in the estate was the first floor powder room which I personally took on to re-design. Tucked under the stairway, it had short ceilings on one side and on the other side a necessary heating duct ran from floor to ceiling. After weeks of trying to figure out what to do with this elephant in the room, it occurred to me that the pole looked similar to a tall thin tree (especially with its bumpy bark-like peeling paint surface). Inspired by a vintage fabric depicting a woodland scene that I had chosen for the room’s new window treatment, I had Mary Taggart of TaggArt Studio paint the pole to look like a birch tree, much like one would see in the surrounding gardens of the Glen Magna Farms estate. Mary’s beautifully done faux finish was a design solution that surprised and delighted visitors. Sometimes starting with simple decorative touches can make the biggest difference.
Other new and improved features in this tiny powder room included a set of vintage-style polished chrome hot and cold pillar taps from our showroom, a wall-to-wall woven vinyl floor covering called Bolon (water and stain resistant) via Landry and Arcari, and a tailored sink skirt in a soft gray Barbara Barry indoor/outdoor fabric from Kravet.
HAPPY HOLIDAYS AT GLEN MAGNA

Last day of the show at Glen Magna Farms // photo courtesy Jenifer Dunn Coen
Congratulations to all the participating designers and to the Danvers Historical Society for their collaborative efforts to transform Glen Magna Farms while raising much needed funds for the continued preservation of this historic property. Now that the show is over, the estate is ready to book future events for weddings and special occasions. Schedule a tour to see it for yourself. If you visit in the warmer months, be sure to step outside to walk the landscaped grounds. There is just as much beauty to discover beyond the mansion’s doors!
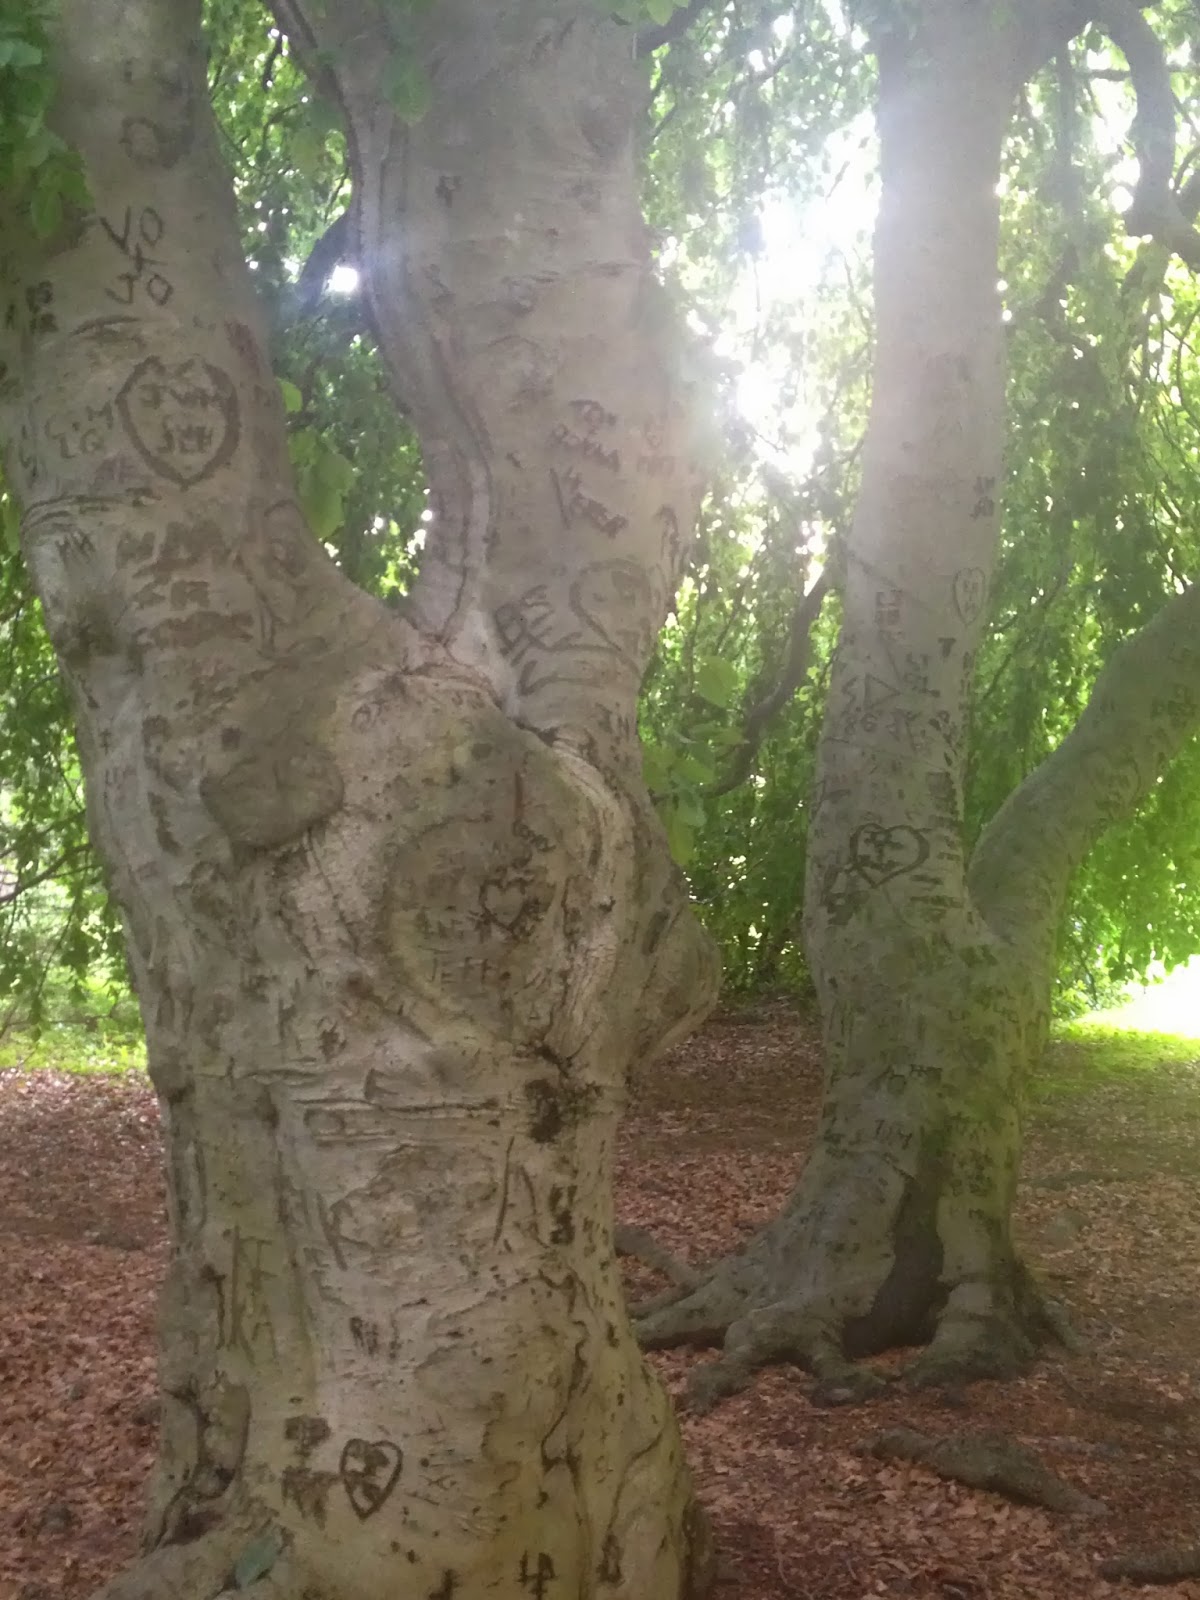
Love notes left on weeping beech trees in the
Shrubbery Garden at Glen Magna Farms

A peony blossoms in the Derby Summer House
botanical flower garden at Glen Magna Farms


